Leave a Message

Thank you for your message. I will be in touch with you shortly.

1091 American Elm Street
SEE ALL PHOTOS
1091 American Elm Street
Courtesy of Keller Williams Paint Creek
Sold

1091 American Elm Street

1091 American Elm Street, Orion Charter Township Oakland, Michigan 48360

$550,000
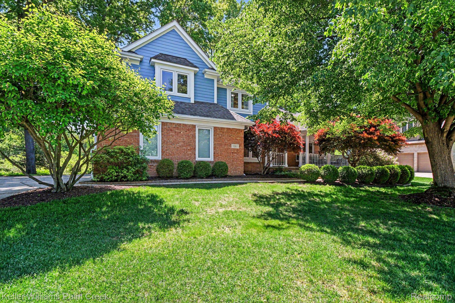
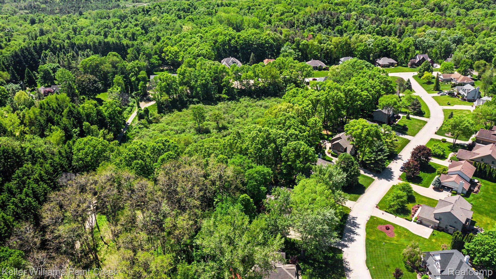
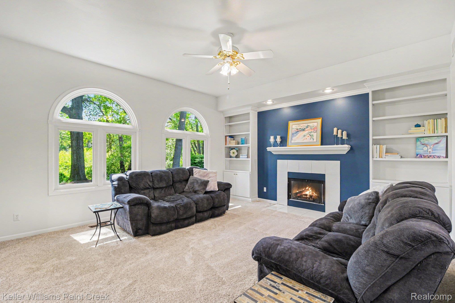
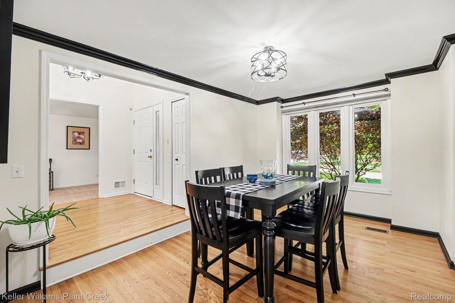
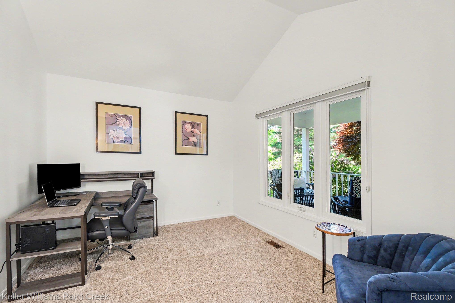
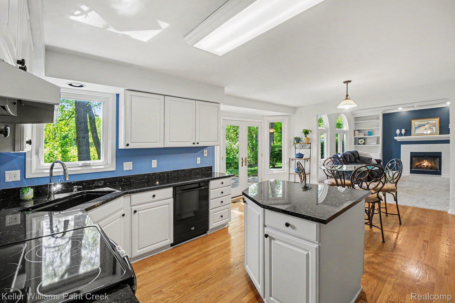
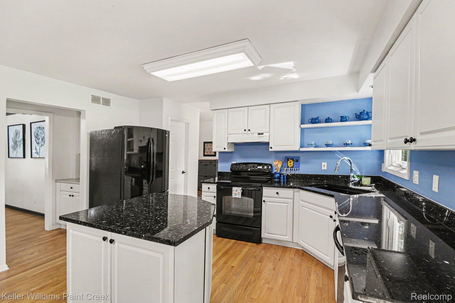
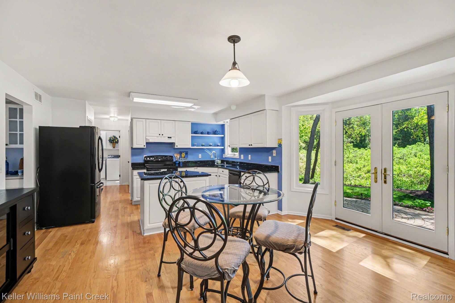
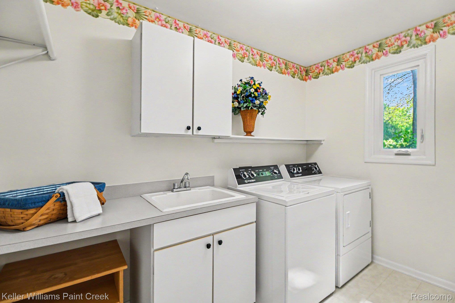
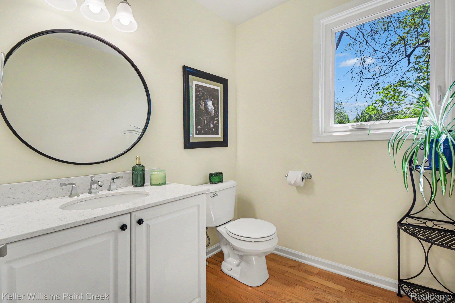
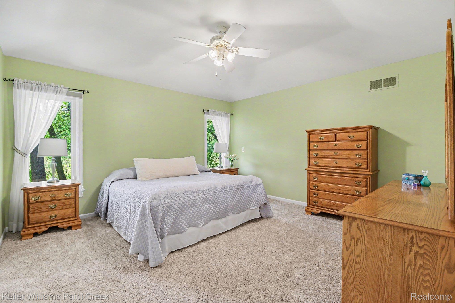
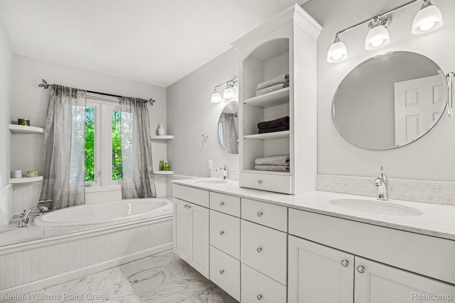
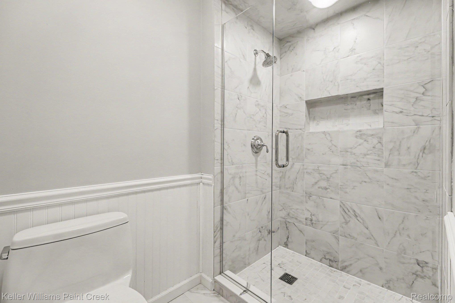
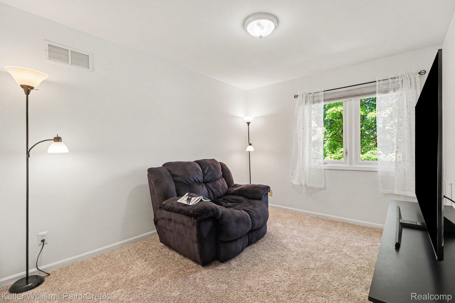
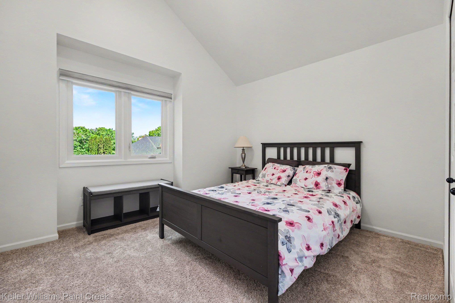
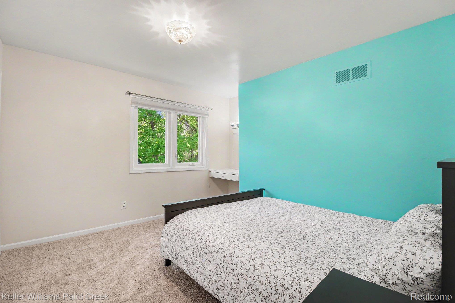
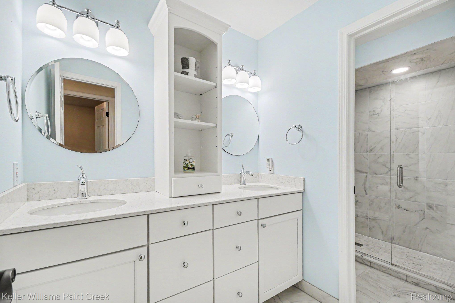
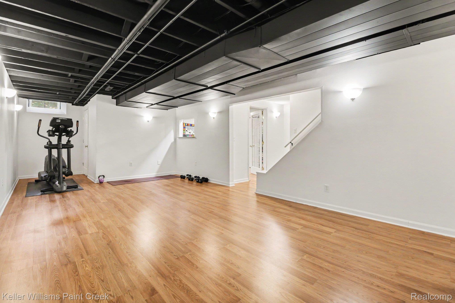
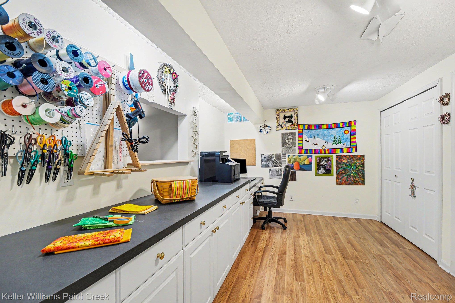
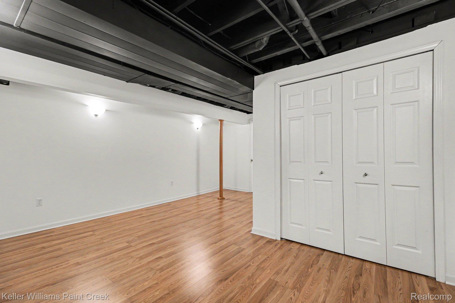
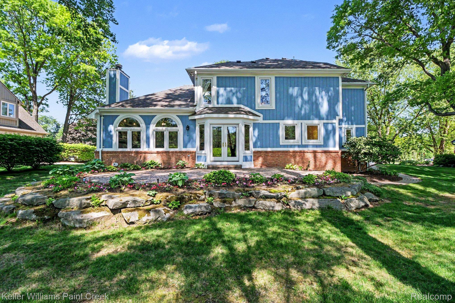
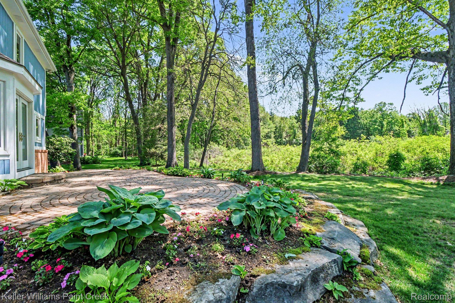
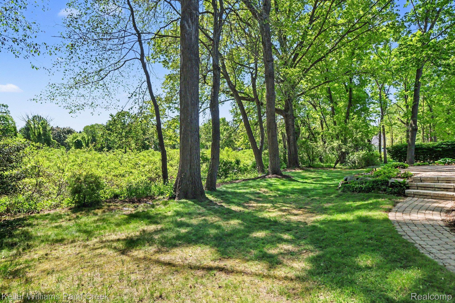
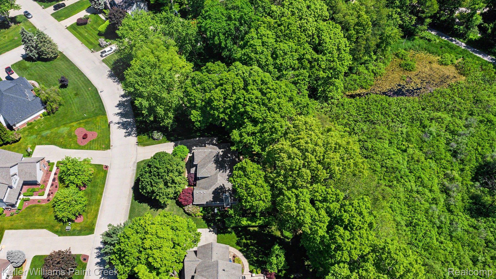
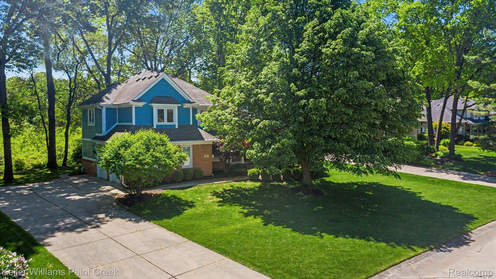
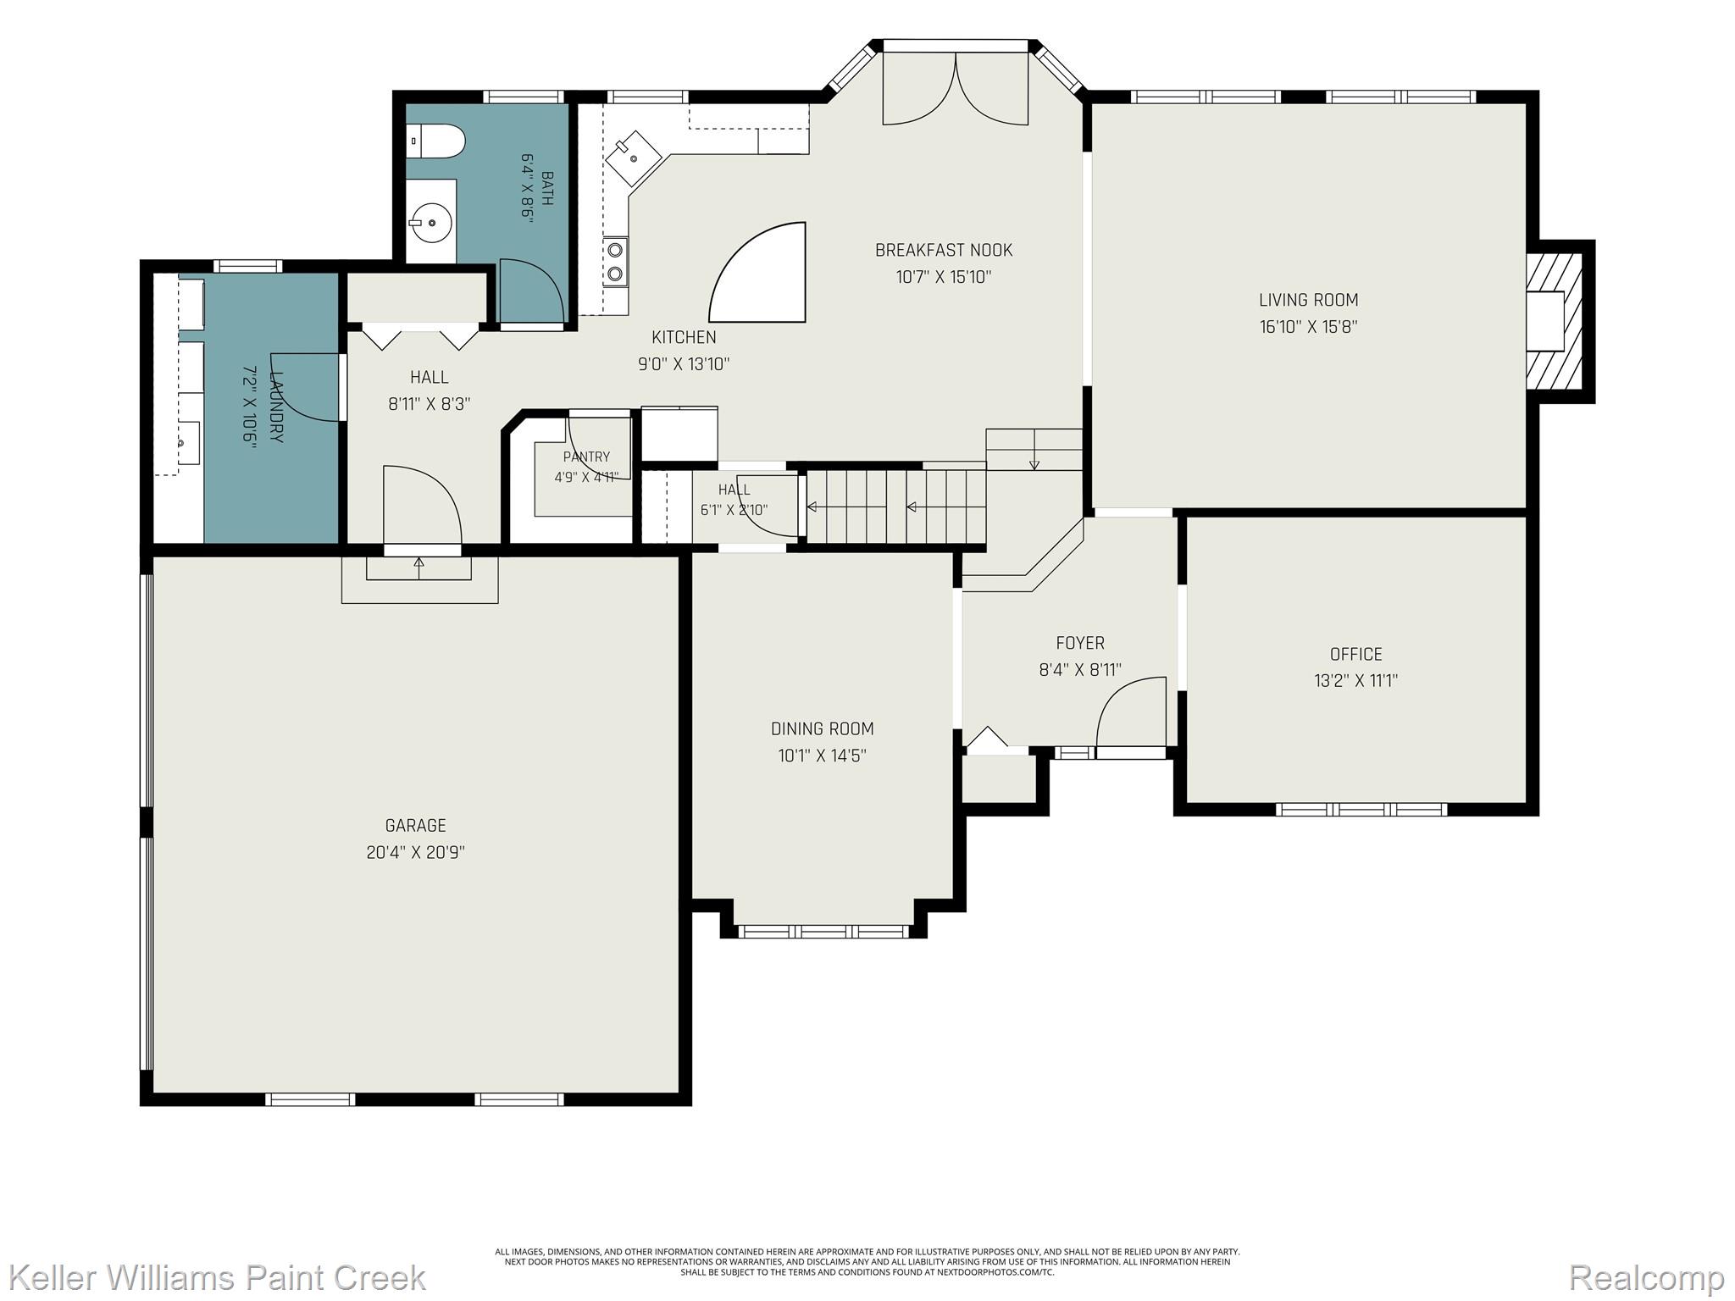
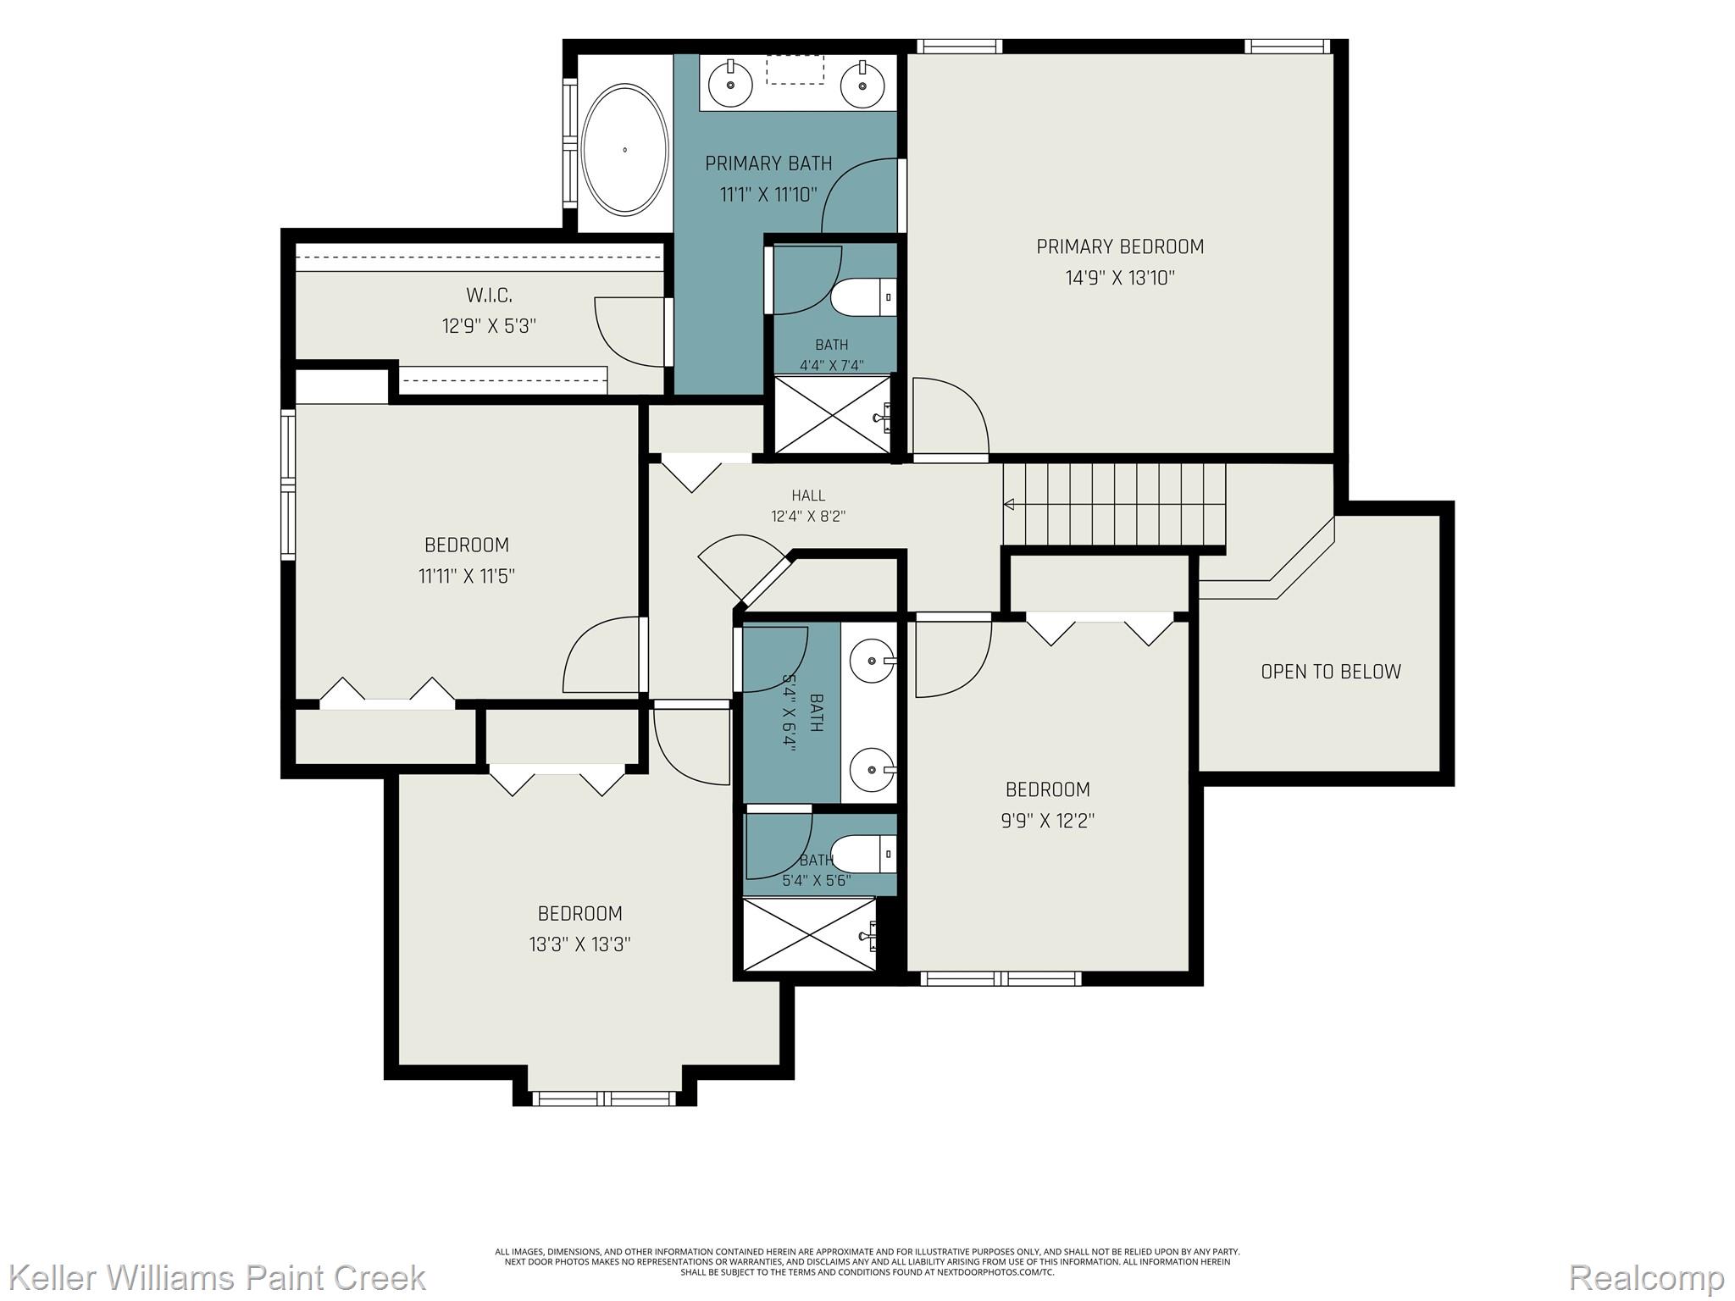
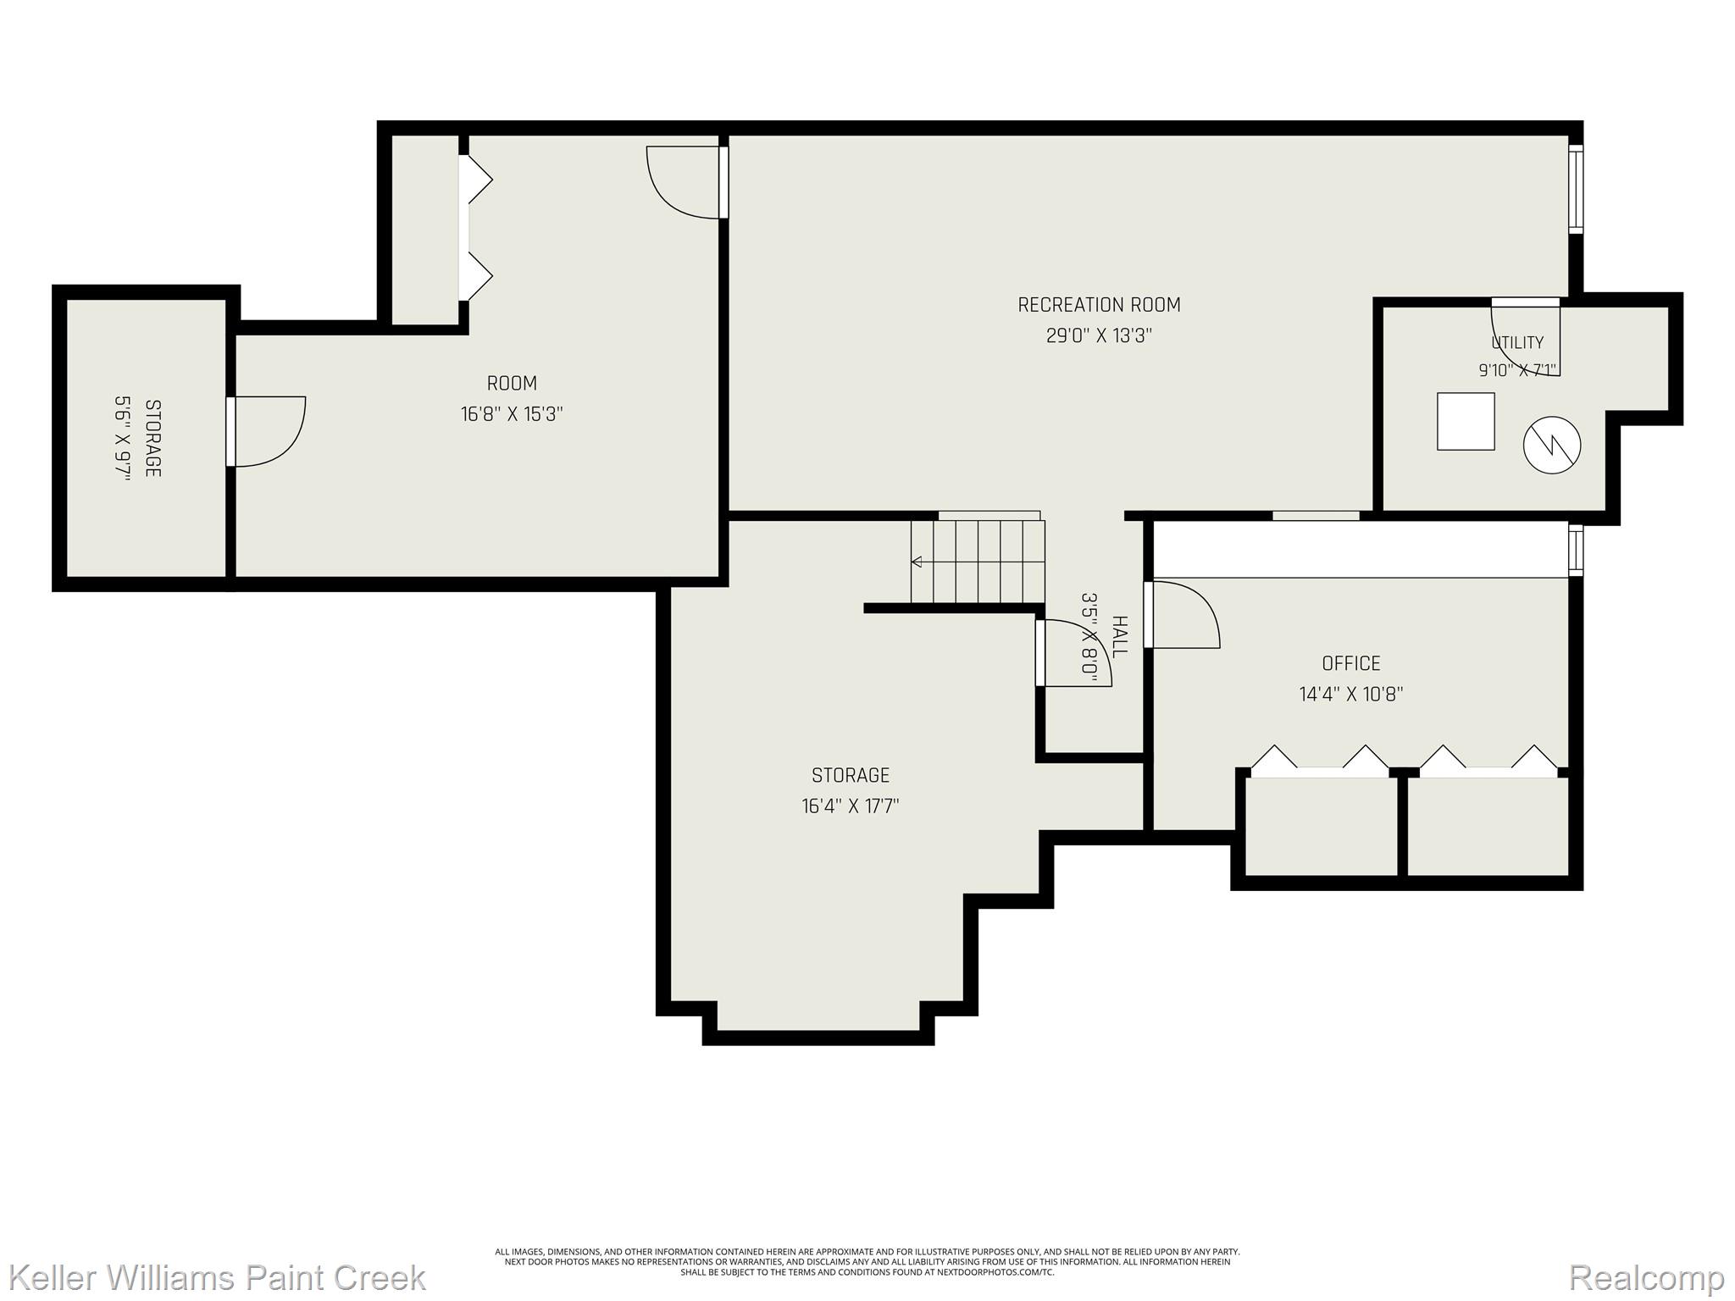
Tucked into one of Orion's exclusive enclaves of executive homes, adjacent to the Paint Creek Trail and surrounded by the natural beauty of Bald Mountain State Recreation Area, this meticulously maintained colonial offers the privacy and peaceful setting you've been searching for. A tranquil, wooded backdrop creates beautiful views in every season, while the welcoming covered farmhouse porch invites you to slow down, relax, and stay awhile. Inside, the open floor plan offers an easy, practical flow with thoughtful updates throughout. The front office, with its cathedral ceiling, flexes beautifully as a home office, den, or library. The great room is warm and inviting, centered around a cozy gas fireplace with built-ins and large windows that showcase the stunning natural setting. The spacious kitchen opens seamlessly to the great room and features white cabinetry, granite countertops, an island, and a generous breakfast nook with plenty of room for gathering. A large patio extends the living space outdoors, making entertaining and everyday living a breeze. Beyond the kitchen is the hardworking side of the home, offering a spacious laundry room, powder room, and convenient garage entry. Upstairs, the primary suite features a beautifully remodeled bath with dual sinks, updated cabinetry, soaking tub, and separate Euro-style shower. The additional bedrooms are spacious and full of character, with features including fresh paint and built-ins, and share a beautifully updated bath.The finished basement adds exceptional flexibility with space for movie nights, gaming, hobbies, crafting, a home gym, second office, workshop, and abundant storage. Major updates include a whole-house Generac generator, central vacuum, brand-new carpeting, fresh interior and exterior paint, furnace and A/C (2023), and water heater (2022). Outdoor adventure is always close by with direct access to Bald Mountain and the Paint Creek Trail right from the neighborhood.

4
beds

3
baths

3,201 Sq.Ft. LIVING AREA

0.33 Acres lot

Sarah Smith

Sarah Smith

Features & Amenities

Interior

  • total bedrooms4
  • Total bathrooms3
  • full bathrooms2
  • half bathroom1
  • Laundry room Laundry Room
  • Fireplace Gas, Great Room
  • APPLIANCES Dishwasher, Dryer, Free Standing Electric Range, Free Standing Refrigerator, Washer
  • other interior Features Central Vacuum, Programmable Thermostat

Area & Lot

  • Status Sold
  • Date Sold July 7, 2026
  • Living Area3,201 Sq.Ft.
  • Lot Area0.33 Acres
  • MLS® ID20261033765
  • TypeResidential
  • YEAR BUILT1995
  • Architecture StylesColonial
  • School DistrictLakeOrion

Exterior

  • STORIES2
  • Garage Space2.0
  • water SourcePublic
  • PoolNone
  • roofAsphalt
  • lot featuresWetlands, Wooded
  • parkingTwo Car Garage, Attached, Direct Access, Driveway, Electricityin Garage, Garage Door Opener, Garage Faces Side
  • HEAT TYPEForced Air, Natural Gas
  • AIR CONDITIONINGCeiling Fans, Central Air
  • sewerPublic Sewer
  • SubstructureBasement, Poured, Sump Pump

Financial

  • Sales Price$550,000
  • Real Estate Tax $4,679/yr
  • HOA $300/yr

Work With Sarah

Your trusted real estate expert. Specializing in an array of properties to meet your needs. Contact me today to find out how I can be of assistance to you!

Follow Me on Instagram